


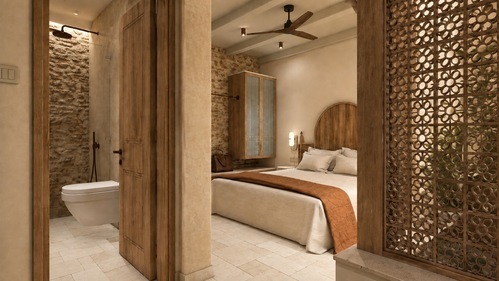
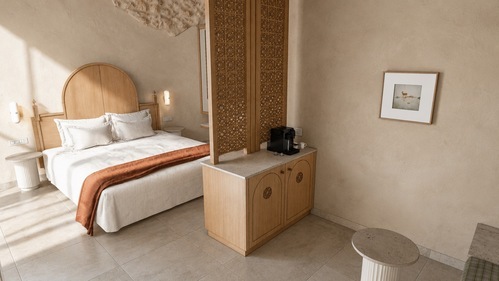
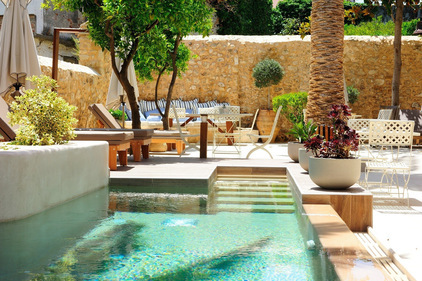
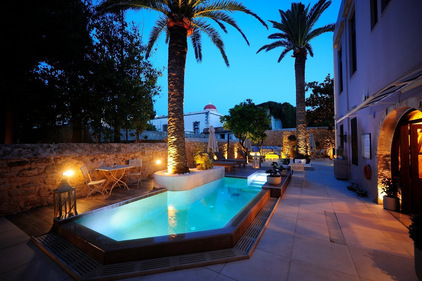
Situated on the ground floor, our Standard Double rooms surround the garden and the pool.

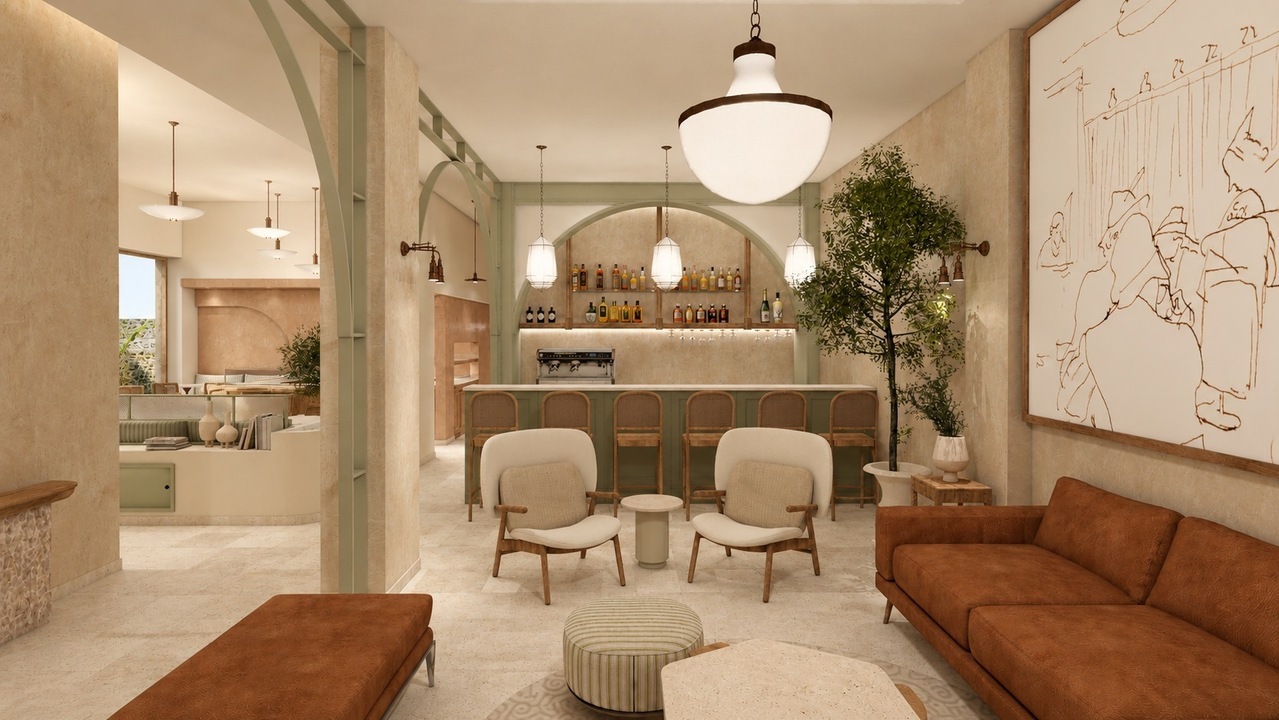

"Every generation of our family has given this building a different purpose. We are not changing what it is — we are giving it the next one."Sifis & Manos

From Venetian foundations to Ottoman and Russian officers' clubs, a schoolhouse, a silk trading house, and now a boutique hotel.

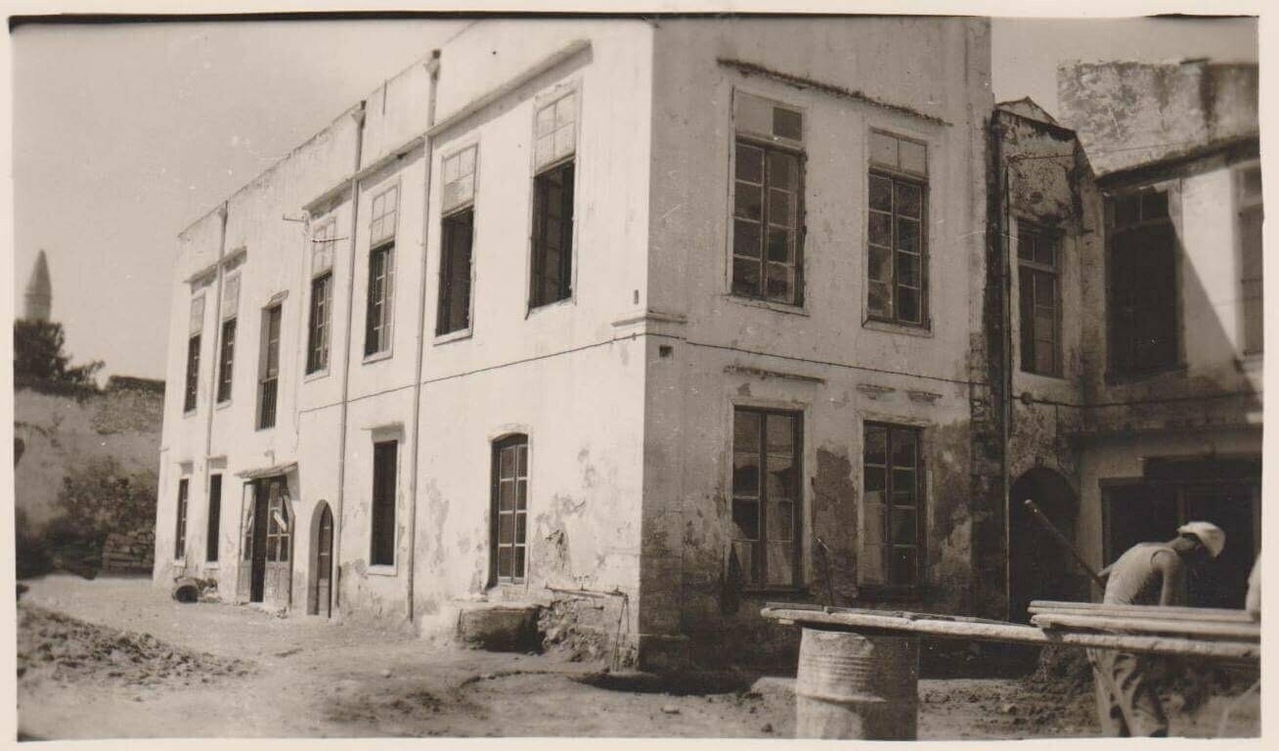
The house at Tsouderon 22 stands in the heart of Rethymno's Venetian Old Town, a few streets from the sea. In the first years of the 20th century it opened its doors as "Athena" — one of the oldest public primary schools in Europe to teach boys and girls together, in the same rooms, at the same desks.
When its headmistress, Amalia, retired, the school passed through other hands for a decade before it closed for good. The building was bought by our grandfather, Sifis (Iosif), who opened a cotton and silk trade in the rooms where children had once recited their lessons. In 1985 his son George turned the ground floor into Pepi Studios, named in honour of his wife — our mother.
In 2009 Sifis, re-moderned it, setting the foundations for becoming Pepi Boutique Hotel later on when his brother Manos joined the family business.
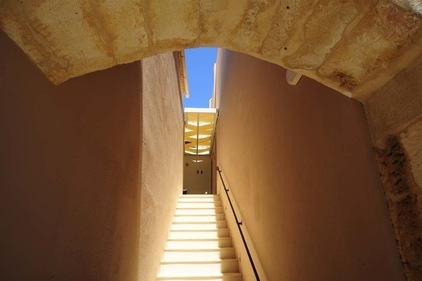
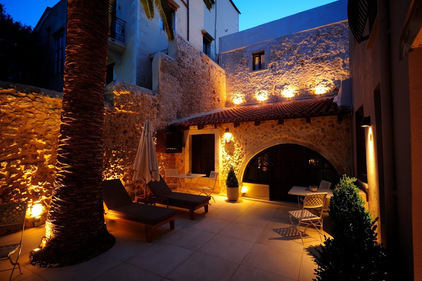
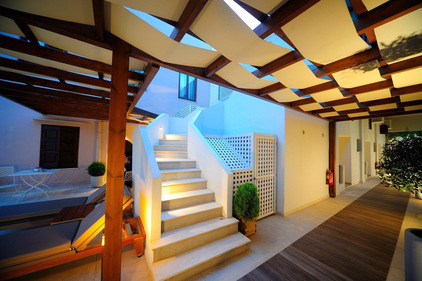
The load-bearing stone walls, the original room proportions, the internal courtyard, the timber staircase, the height and rhythm of the façade openings, and the position of the building within the protected historic core. None of these are negotiable — the design was written around them, not over them.
The renovation is the sixth chapter of a building that has never stood empty for long.
In 1909 the private primary school 'Athena', opened it's doors for boys and girls, led by headmistress Amalia.
After five decades, the school closes. Our grandfather Sifis buys the building and the land and opens his textile trade.
His son, our father, George welcomes the first guests, naming the studios in honour of his wife — our mother, Pepi.
The third generation converts the property into a boutique hotel, paying homage to the history of the building rather than erasing it
A full structural restoration and interior redesign — new rooms, new common areas, new energy systems, the same building.
Four principles decided every drawing, every material and every square metre of the project.
Original stone, plasterwork and timber are cleaned, reinforced and revealed. Where an element cannot be saved, its replacement is honest about being new — no imitation of age.
Local limestone, lime plaster, wood, hand-thrown ceramics and hand-woven textiles, inspired by every culture that occupied our property, restored by Cretans.
We have been welcoming guests for 40 years. For us hospitality is a family affair, a way of care and attention.
Set in an enviable spot in the heart of the old town, our hospitality is about a perfect night's sleep, an excellent Cretan breakfast, and the ideal base for exploring everything Rethymno has to offer
Our Rooms & Suites renovated.
Situated on the ground floor, our Standard Double rooms surround the garden and the pool.
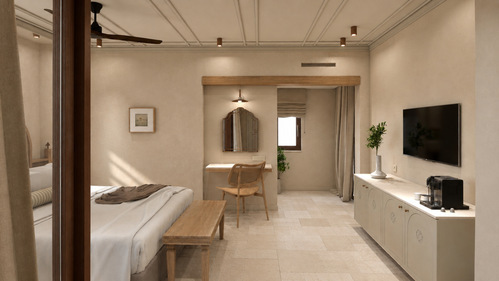
Our Superior rooms are situated on the first floor of the premises. Most of these rooms come with a balcony overlooking our garden or old town roofs. Some of them come with an extra bed for triple use.
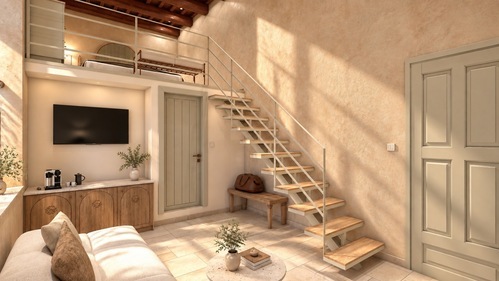
Our Junior Suite is situated on the first floor and covers an area of 35sqm. It is a high ceiling room overlooking the cosy garden of the hotel.
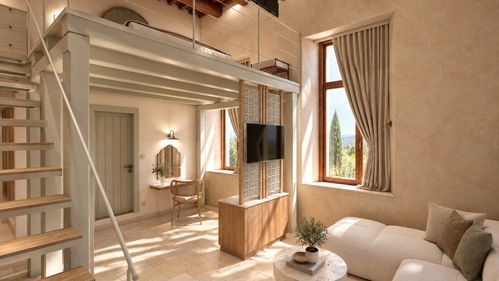
Our Suite is located on the first floor. This elegant Suite has 48sqm capacity and is suitable for 2 people, but can also accommodate up to 4 people, as there are also 2 single beds.
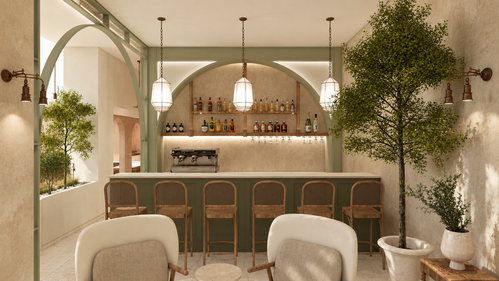
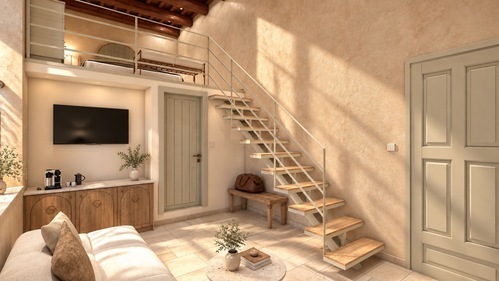
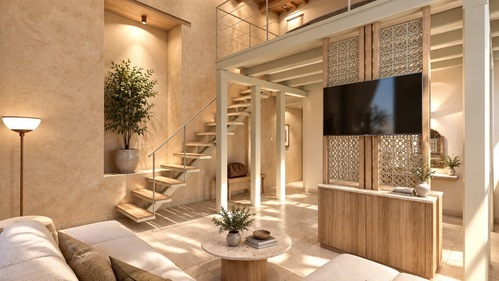
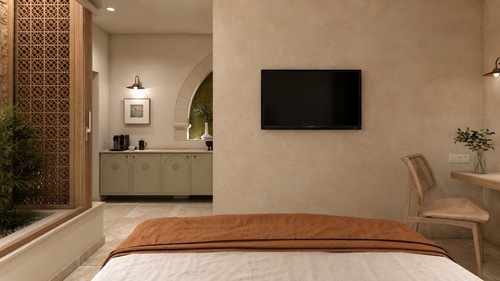
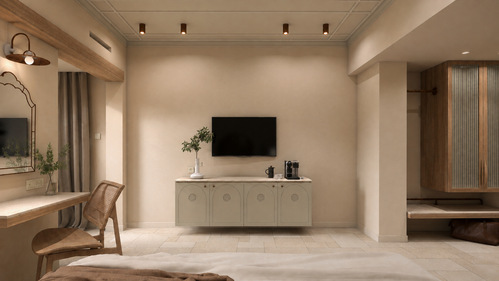
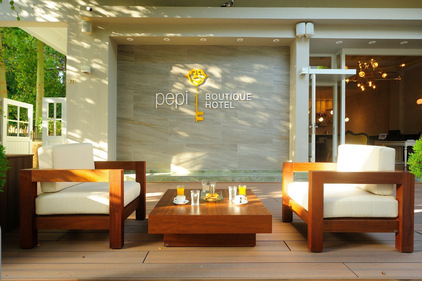
Photorealistic renders of the new design, alongside archive and current photography of the building.
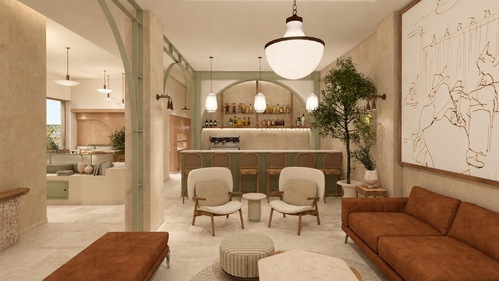
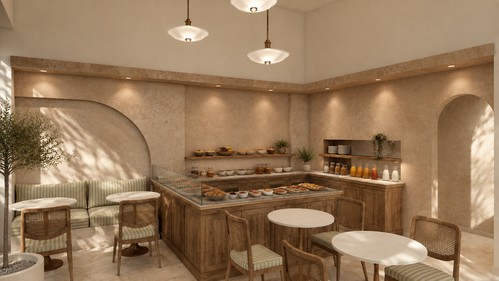
Updated as the work advances. Dates are indicative and subject to permit and supply timelines.
Building survey, structural assessment, historical documentation and final architectural drawings.
Approval from the Ephorate of Antiquities and the local planning authority for works within the protected historic core.
Reinforcement of the stone shell, timber floor restoration, new mechanical and electrical routing.
Lime finishes, joinery, bathrooms, lighting, furniture and textiles from Cretan workshops.
Landscaping of the courtyard and terrace, staff training, and the first guests of the new chapter.


